INFO SUBMISSION
Send us your plans, sketches and references: every drawing, material and mood image that defines the space. The more we see, the sharper the vision we can build for you.
Interior visualisation for architects and designers, modelled, lit and rendered by hand.
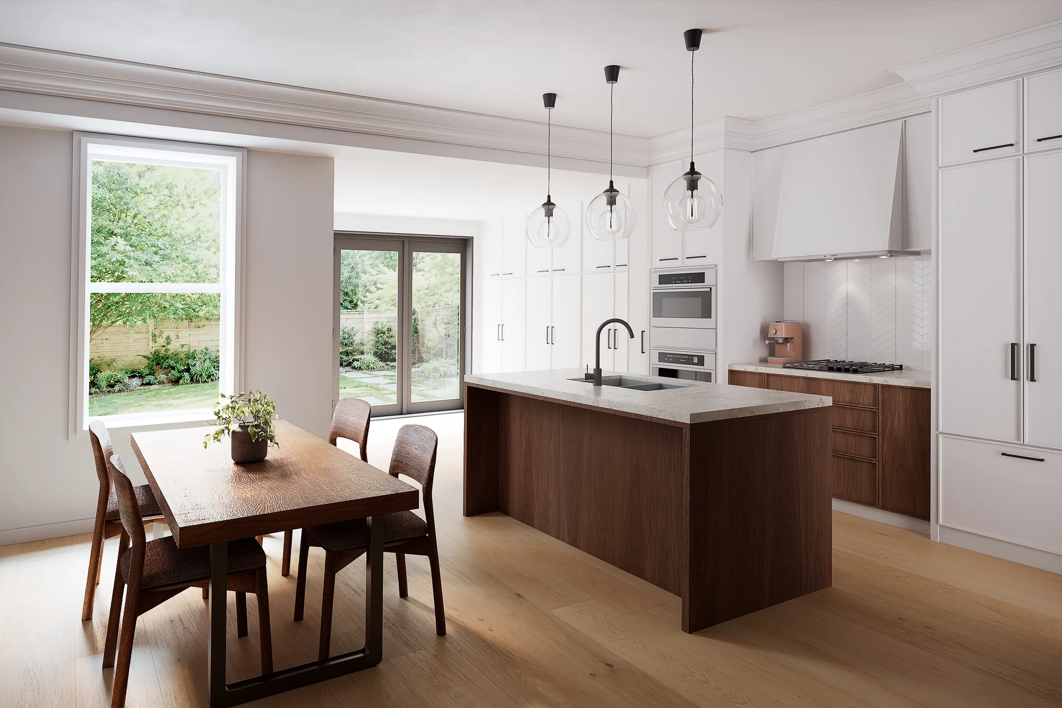
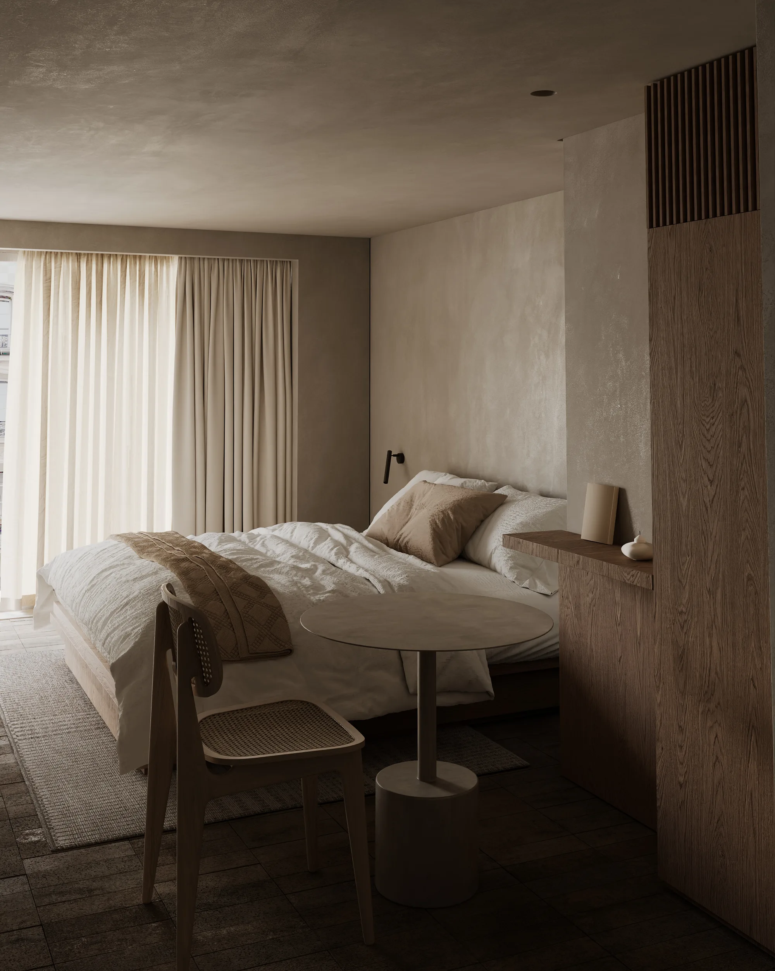
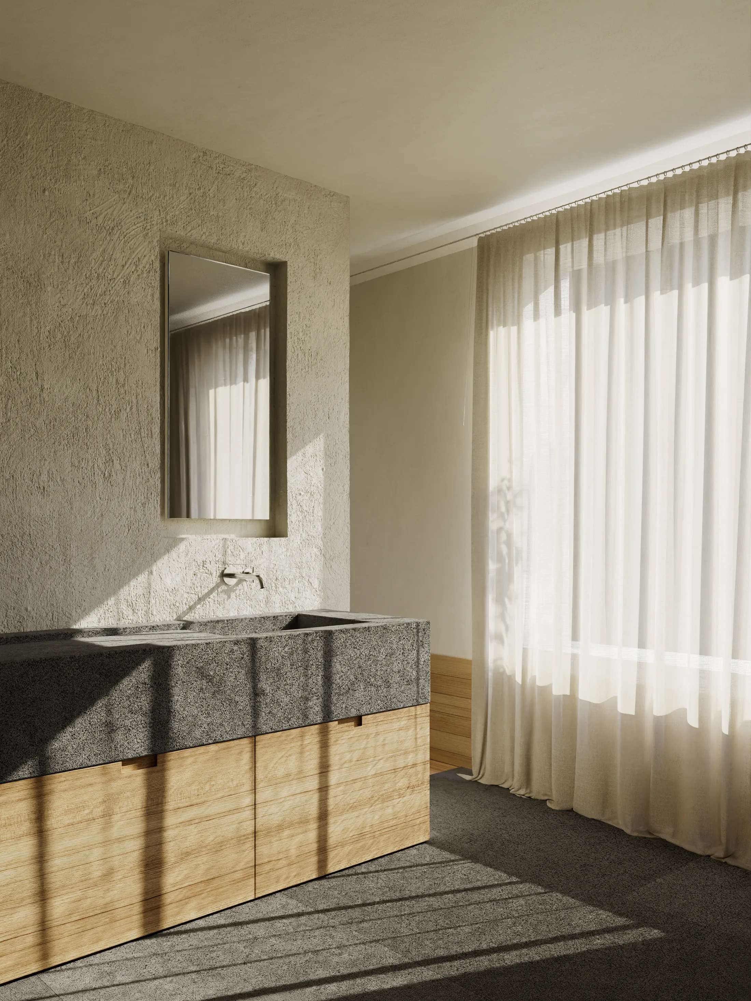
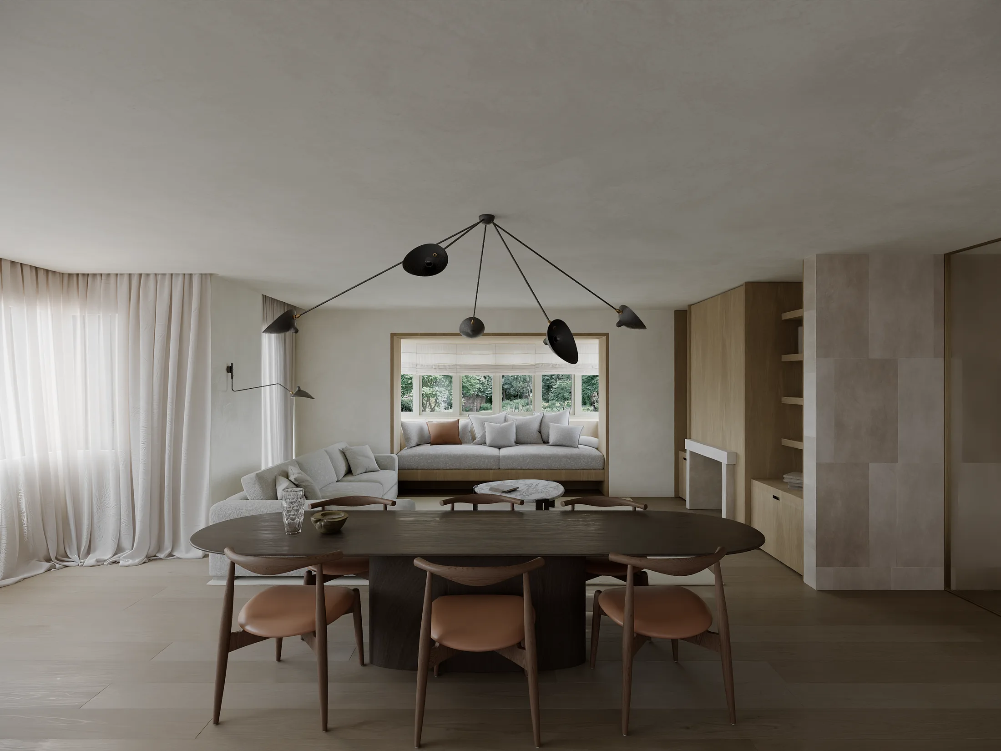
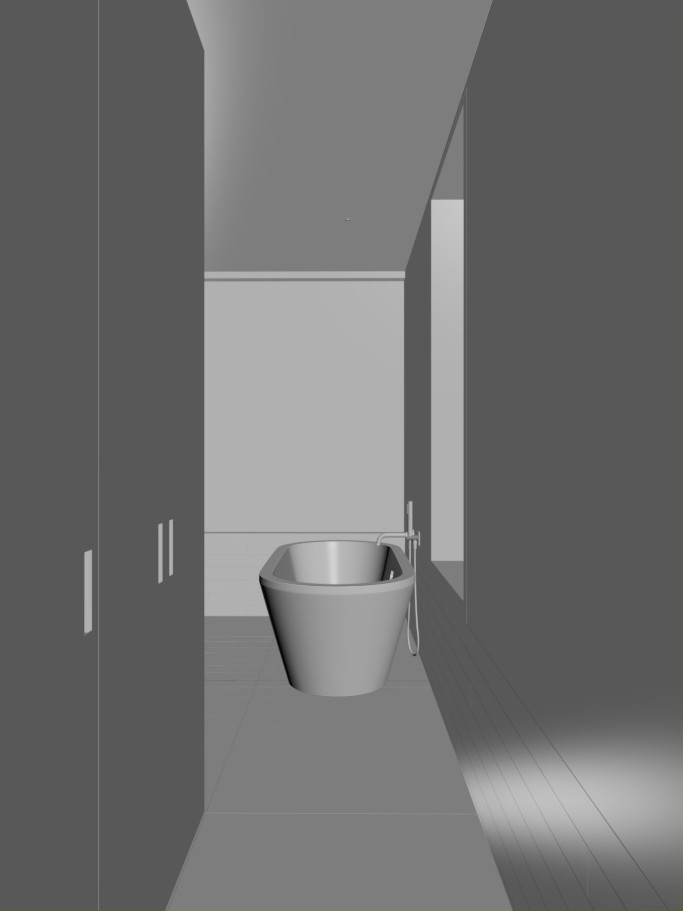
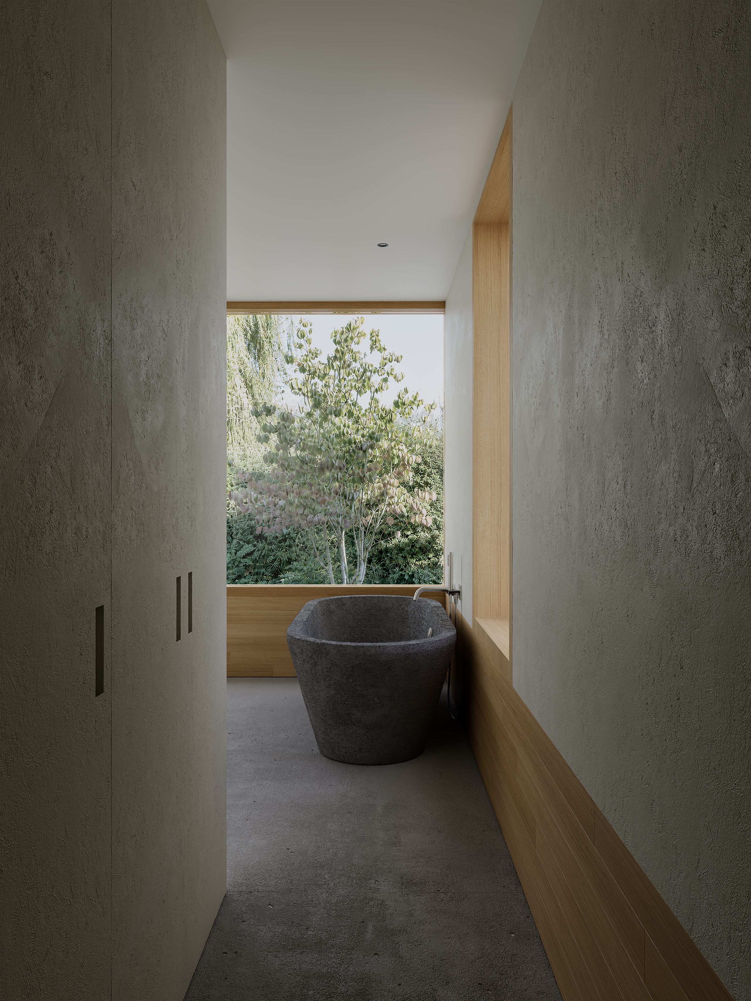 ViewportFinal render
Send us your plans, sketches and references: every drawing, material and mood image that defines the space. The more we see, the sharper the vision we can build for you.
We sit down together, align on scope, style, camera angles and deadlines, and lock the creative direction of the project before a single polygon is built.
Plans become precise geometry. You review the model and the confirmed camera angles; we revise until every wall, profile and joint sits exactly where it should.
Light, materials and landscape bring the model to life. You review each draft and we refine lighting, texture and composition until the image feels real.
With your final confirmation we deliver the high-resolution images: colour-graded and prepared for presentation, marketing or print.
A fair question in 2026. Here is the honest answer.
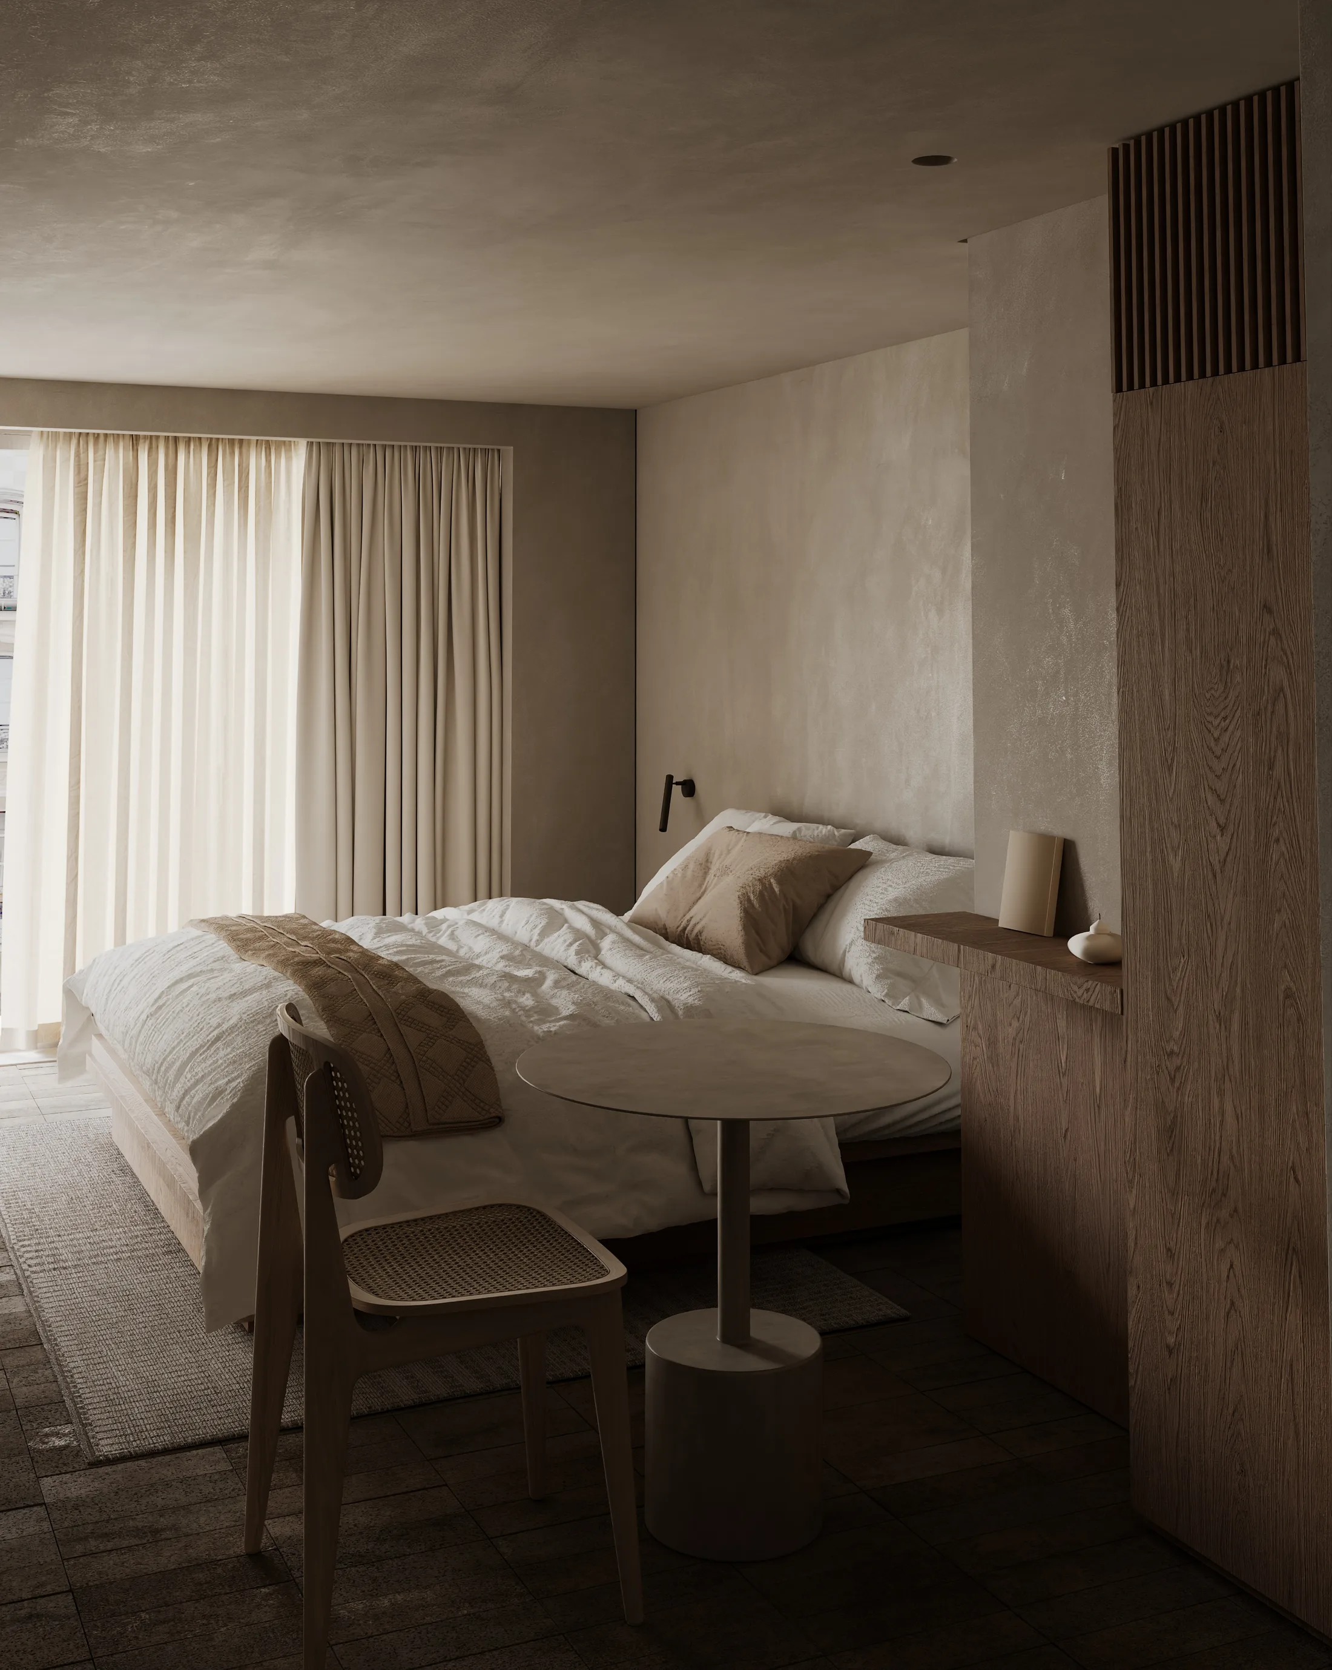
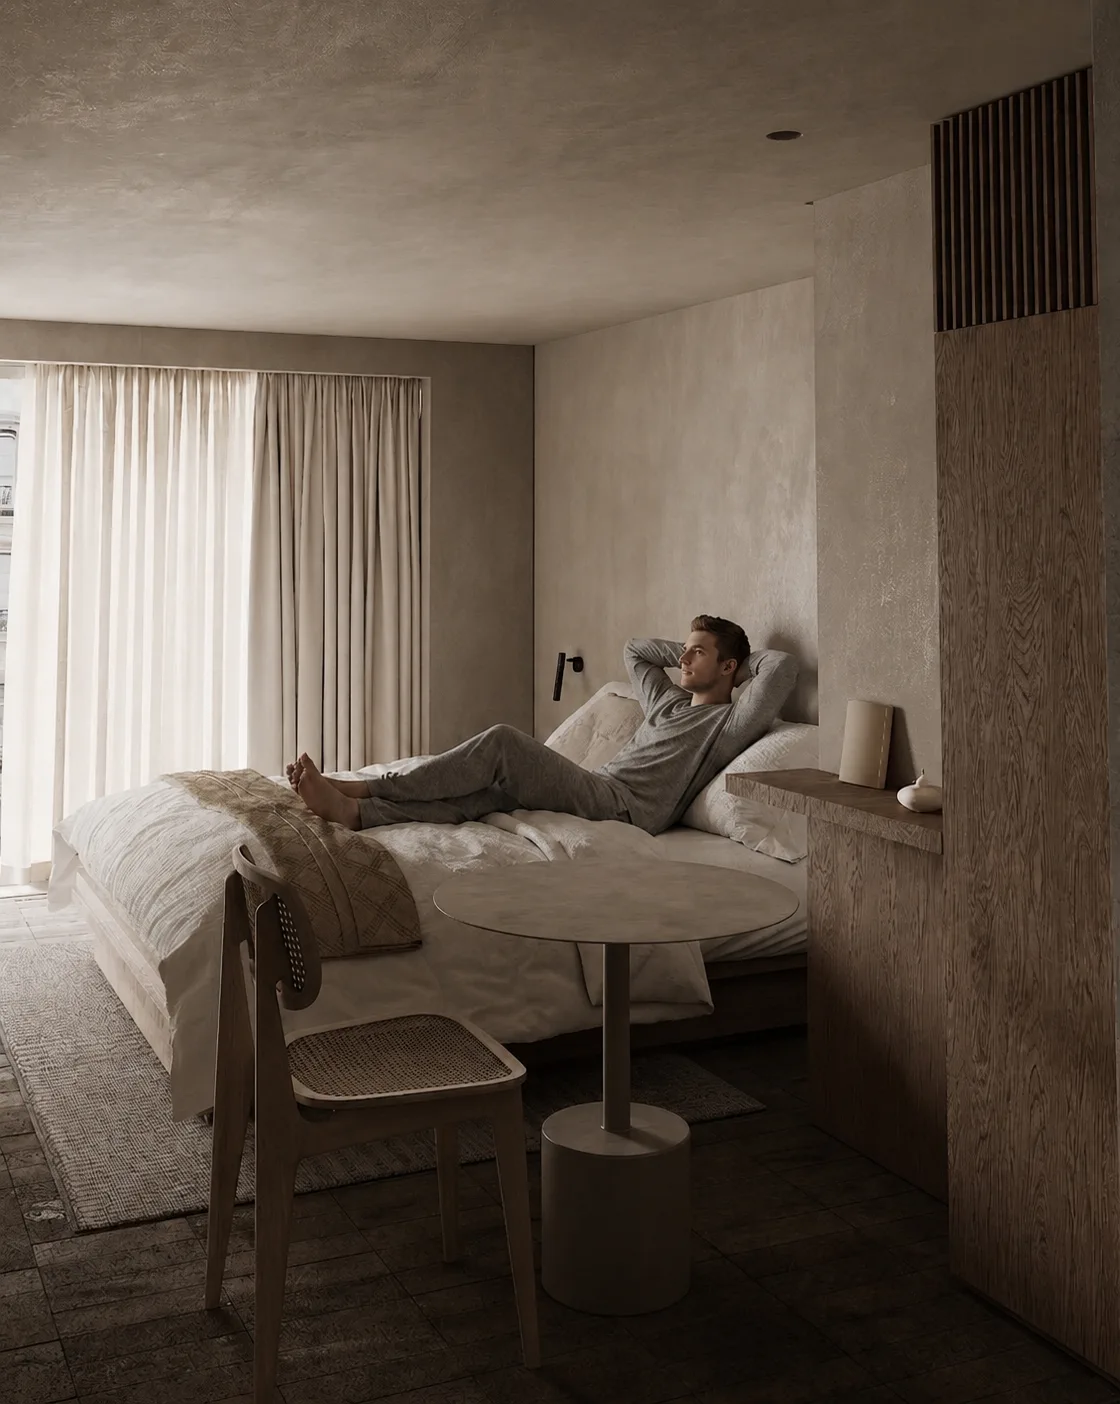
Every wall, material and ray of light at NOVOVIS is modelled, lit and rendered by hand. AI enters at exactly one step: placing people into a finished frame, so the space feels lived-in. The architecture is never generated.
Drag the handle: the render is untouched. Only the human is added.
Let'stalk
Tell us about the project and we'll come back to you with a scope, a timeline and a price.
© 2026 Novovis Studios. All rights reserved.